
Action & 360 cameras
How many viewpoints for an immersive tour
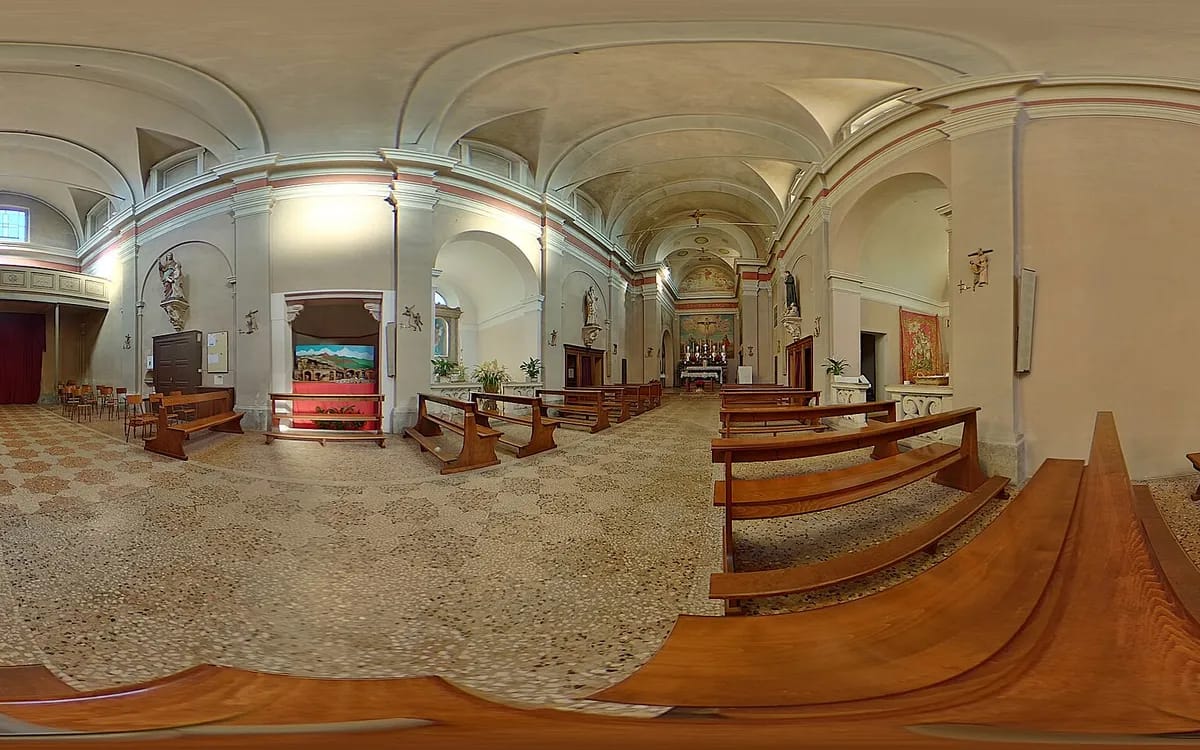
The first question I get about an immersive tour is almost always the wrong one: “how many photos does it take?” The right question fits in one line — where must your visitor be able to stand? An immersive tour is not an album, it is a route made of stations. Every 360-degree shot creates a place where the gaze can settle and turn. So what we count is not pictures: it is positions inside the home.
A viewpoint is a place where someone can stand
The visitor does not move freely: they jump from one station to the next by clicking. Between two stations they see nothing. That is the whole difference with a video, where the camera moves forward and you see the way. Here the way is a series of jumps, and every jump has to be readable: from the station you leave, you must be able to guess where you will land.
Everything else follows from that rule. A station goes where you can see where you came from and where you can go. In a tall, open volume crossed by circulation, that changes everything: the eye carries far, and one shot is often enough to make the whole space legible.
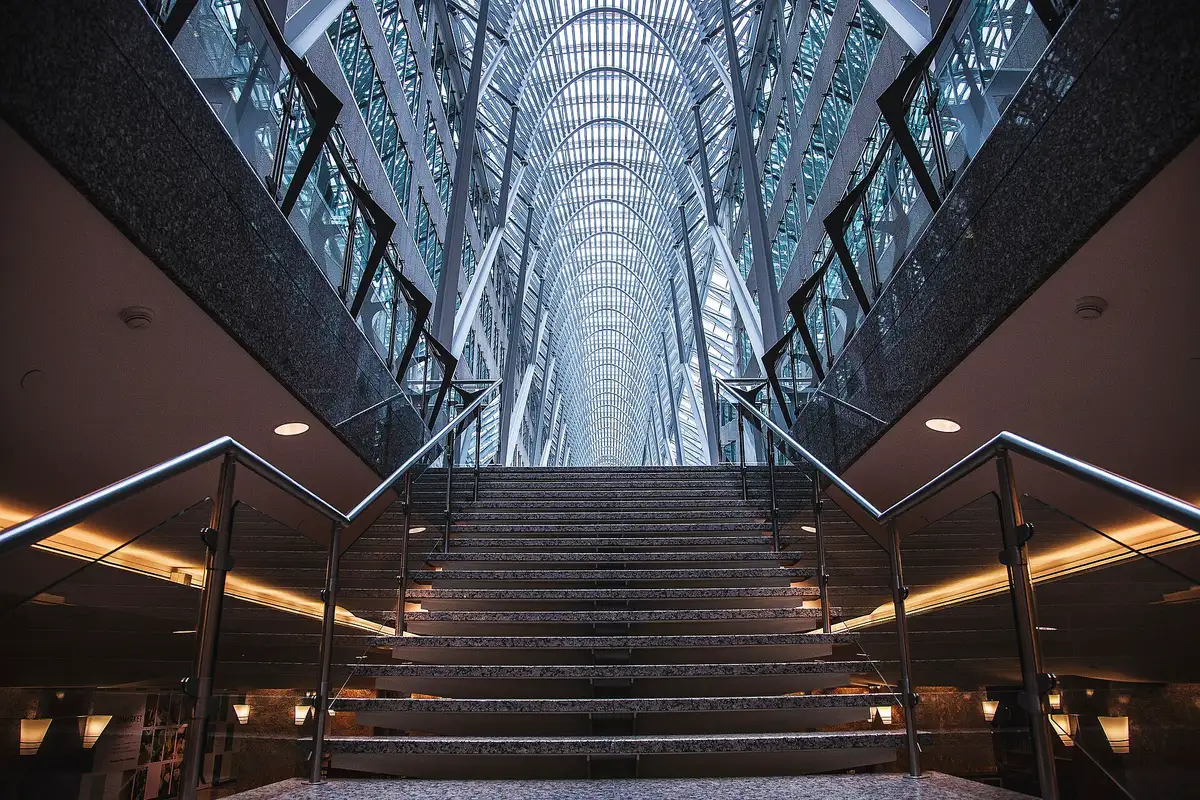
The starting rule: one shot per room
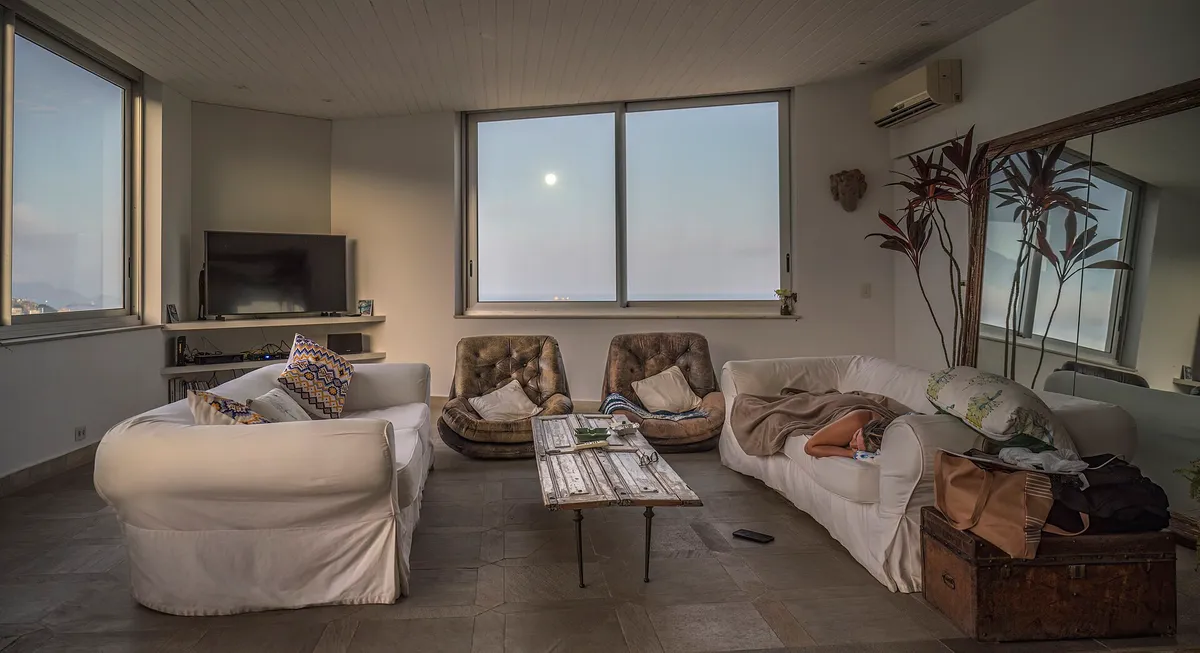
One shot per room, placed roughly in the middle, gives a tour that stands up. That is a floor, not a target. In an ordinary home, we add a station whenever one of these four things happens.
- The room is over thirty square metres or bent in an L: from the middle, part of it stays behind a wall.
- Two uses share the space — a living room that doubles as an office, a kitchen open onto the table.
- The room has a view that matters. From the middle the window is far; we add a second station a couple of steps from it.
- There are two different doors into it. A single station cannot serve both arrivals legibly.
Those four cases are not counted in square metres, they are counted in blind spots. Once on site, the way to settle it is a single move: stand where you plan to shoot, turn slowly on yourself, and look for what you cannot see. If a stretch of wall, a recess or a door stays out of sight, a station is missing. Otherwise, none is.
Height: the one variable you set once and never touch again
At equal positions, two shooting heights do not tell the same room. Too low and ceilings crush, worktops turn into walls; too high and you hover over the home, which shrinks. The eye height of a standing adult is the only one that gives the visitor the feeling of being there. It is set at the first viewpoint and never moves again: a tour whose stations change height makes people seasick within three jumps, and no software fixes that afterwards.
The three spots everyone forgets
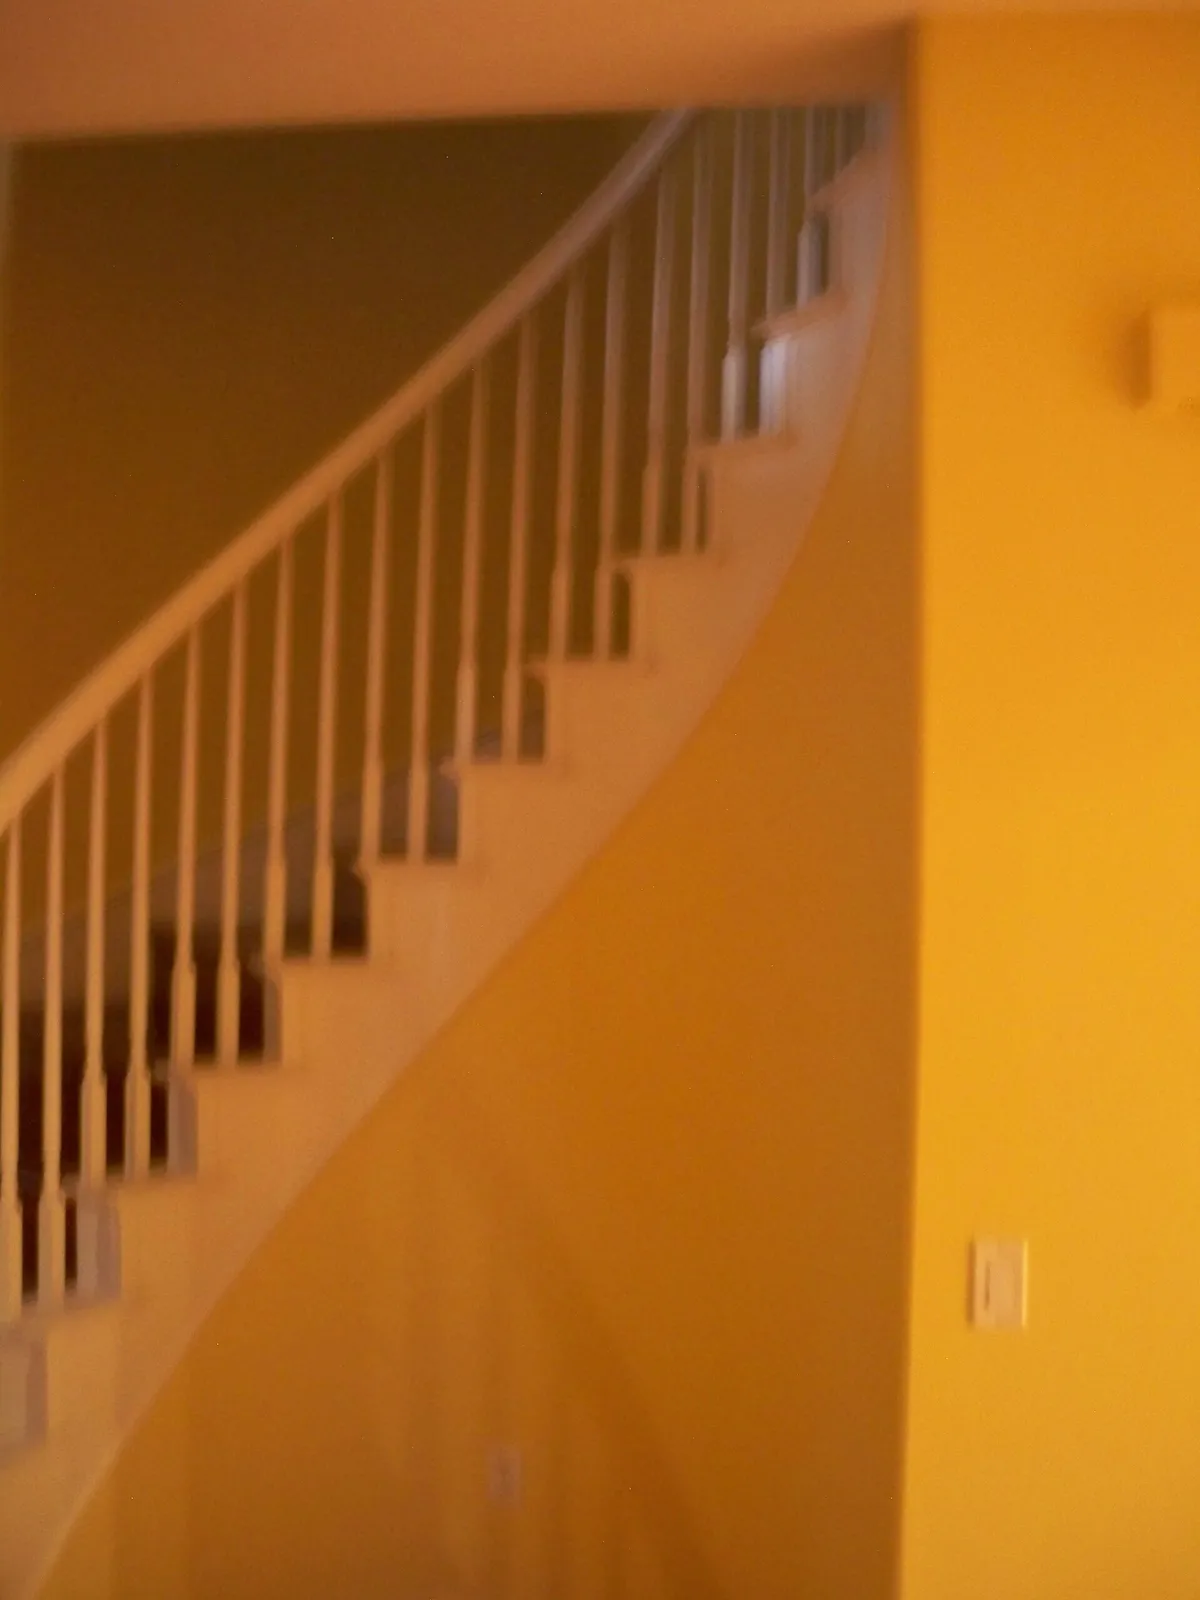
The first is the threshold: the entrance station, taken from the door with your back to the street. It is what gives the visitor the feeling of arriving somewhere, and without it the tour starts in the middle of nowhere. The second is the stair landing. A staircase is not a corridor: it changes level, and a jump from one floor to another with no station in between leaves everyone disoriented. The third is the hall, that two-metre square distributing three doors that nobody counts as a room — yet that is where the visitor chooses where to go.
Those three have one thing in common: they are not rooms, they are joints. You skip them when you think in rooms to show, and you always find them when you think in a path to walk. That is also why I place the stations in the order someone would really visit the home, starting at the front door, and not in the order a listing enumerates the rooms.
Where one more shot becomes one too many
Multiplying stations does not make a tour richer, it makes it slower. Two shots a metre apart show the same thing and still force the visitor to choose. A living room legible at a glance does not need three positions: it needs one, well placed, and a clear link to the next room. Weight matters too — every station is a very heavy image to load, and a tour that drags gets closed.
It is decided on a plan, not in the corridor
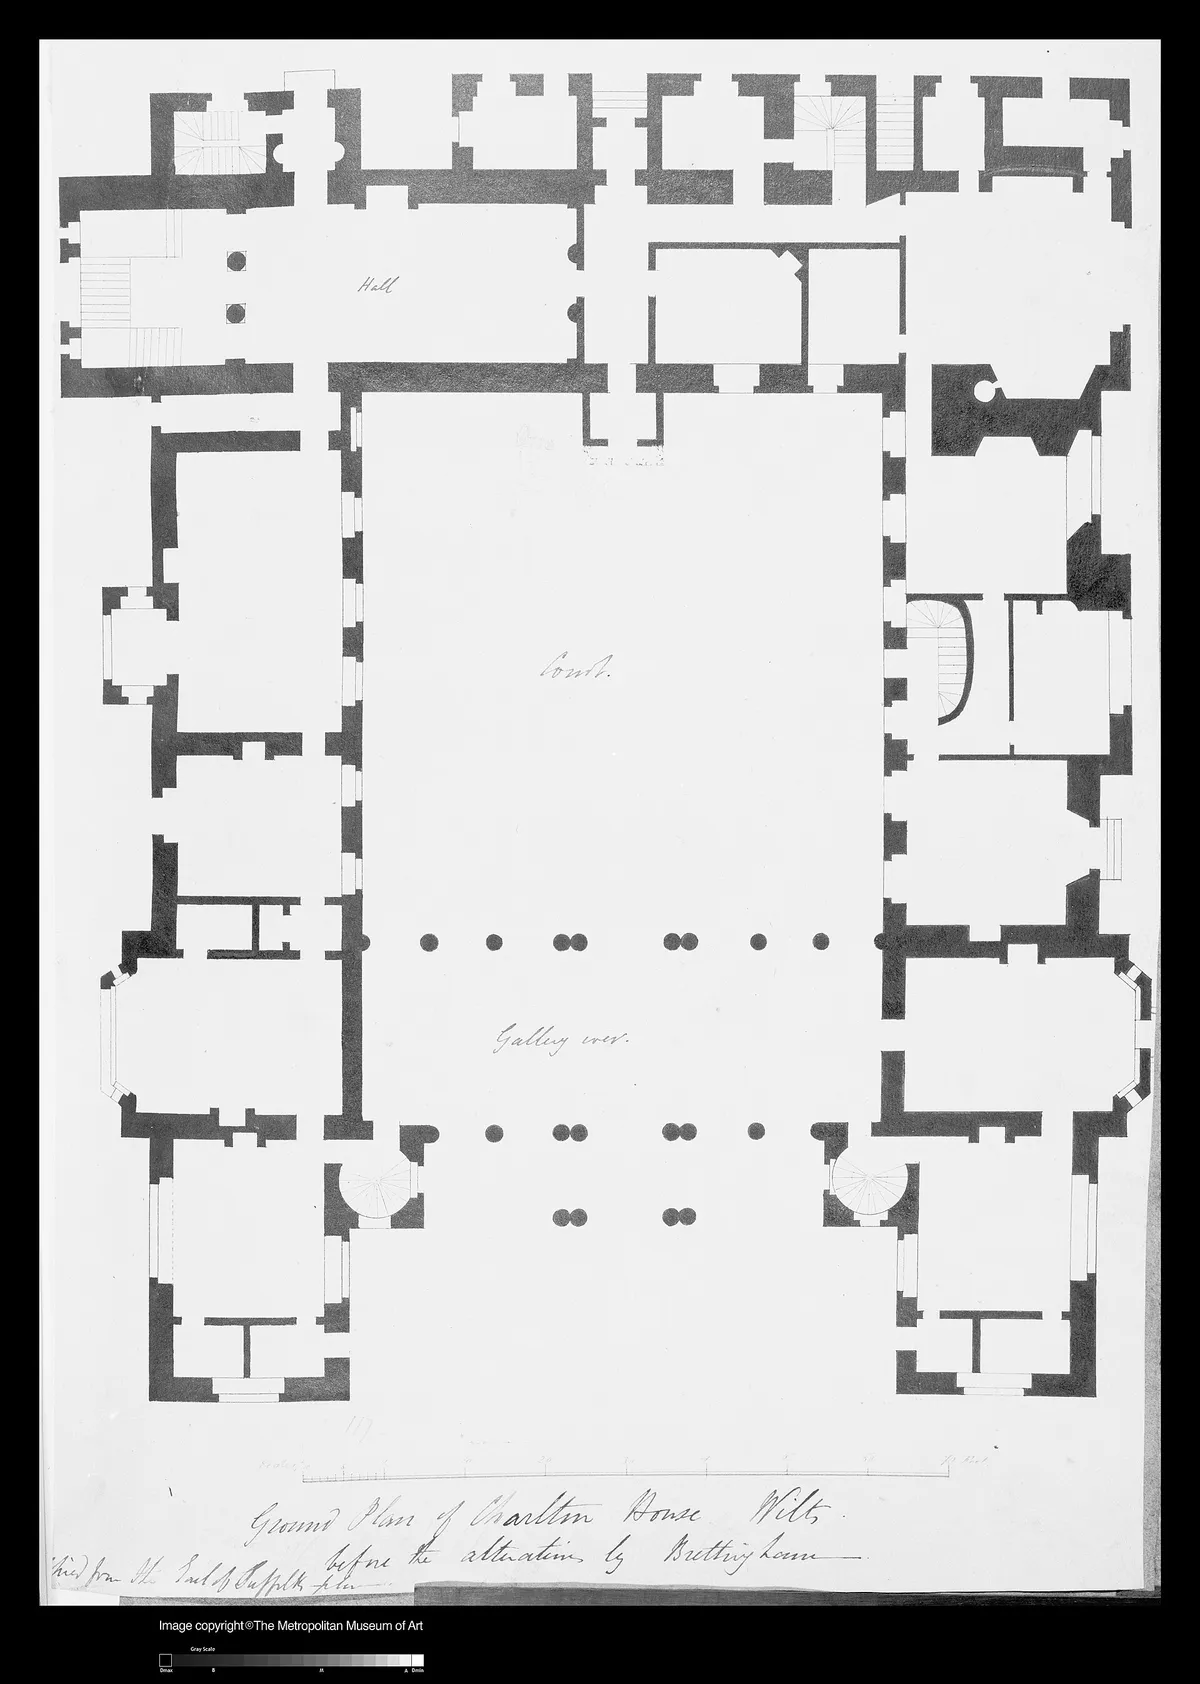
Before unpacking anything, I mark the stations on a plan — even a freehand sketch will do. It takes ten minutes and it avoids the two classic mistakes: the room shot twice and the forgotten landing, both of which only surface in editing, when the home is no longer accessible. A plan also lets me give a number in advance, and therefore talk about the same job as you. It is the only document I ask for when one exists; when none does, we draw it together on arrival.
If you are preparing the shoot yourself, two reads really help: 360 camera or action camera to know what each family can do with a place, and the invisible selfie stick, without which the operator ends up in the middle of every station. The real work starts after the shoot: editing a 360 video states plainly what it asks of a machine. And if you would rather someone came and did it, just describe the property in a property service request: we settle the number of viewpoints together, on the plan.
More in this section
 Action & 360 cameras
Insta360 X6: getting started, the first hour
The box is open and you have an hour before the first shot. The four settings that matter, the card, the lenses — and what I cannot tell you yet.
5 min read Action & 360 cameras
Renting the X6 and the Pocket 4P together: what drops, what doubles
Two cameras on the same dates is not two rentals: it is one rental with two lines. What the sliding scale brings down, what the excesses double, and the three cases where the second body just sleeps in the bag.
4 min read Action & 360 cameras
Insta360 X6 or DJI Osmo Pocket 4P: what to rent?
A 360 camera that records everything and frames during editing, or a pocket camera on a gimbal that frames just during filming: the choice comes down to a single criterion.
4 min read