
Services
Projecting renovation work from a photo
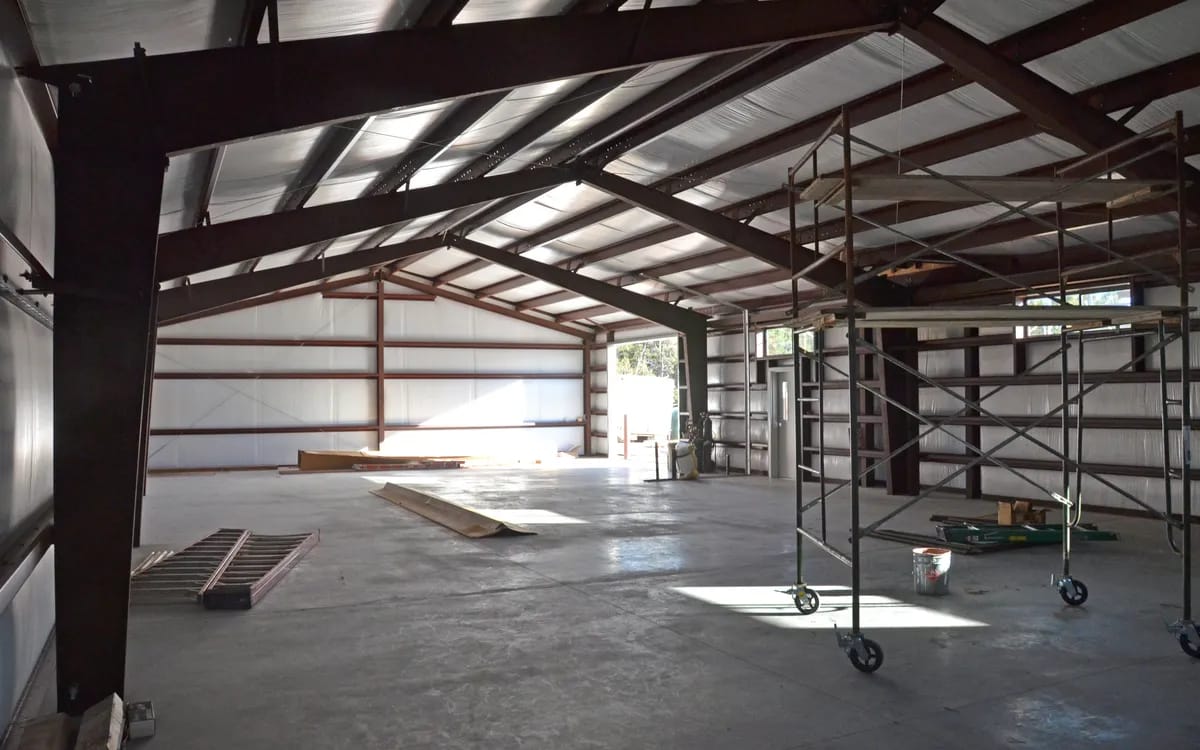
The question almost always comes in the same words: “can you show what it would look like once the work is done?” Behind it lies a real problem for a seller or a landlord. A dark room, a partition cutting the living room in two, a kitchen from the eighties: visitors see the current state and stop there. Nobody buys a potential they cannot picture.
A renovation projection answers that, and nothing else. It is an image made from a photo of the place, in which what is going to change is replaced. Useful, often decisive — but only if you know exactly what it is, and above all what it is not. This article draws that line before anyone learns it the hard way.
What is made: an image of intent
The starting point is a real photograph: your room, your façade, your space. The geometry, the light and the proportions of the shot are kept, and what is meant to change is modified — the colour of the walls, a floor covering, a partition that is opened up, a worktop, a glass roof. The result looks like the place because it is the place, photographed on a given day.
This status has a simple name: an illustration of intent. It conveys a direction, it does not approve a piece of construction. A visitor looking at it should be able to think “right, I see where this is going” — that is the whole service, and it is far from small when a property sells first on what people manage to imagine.
What the image does not measure
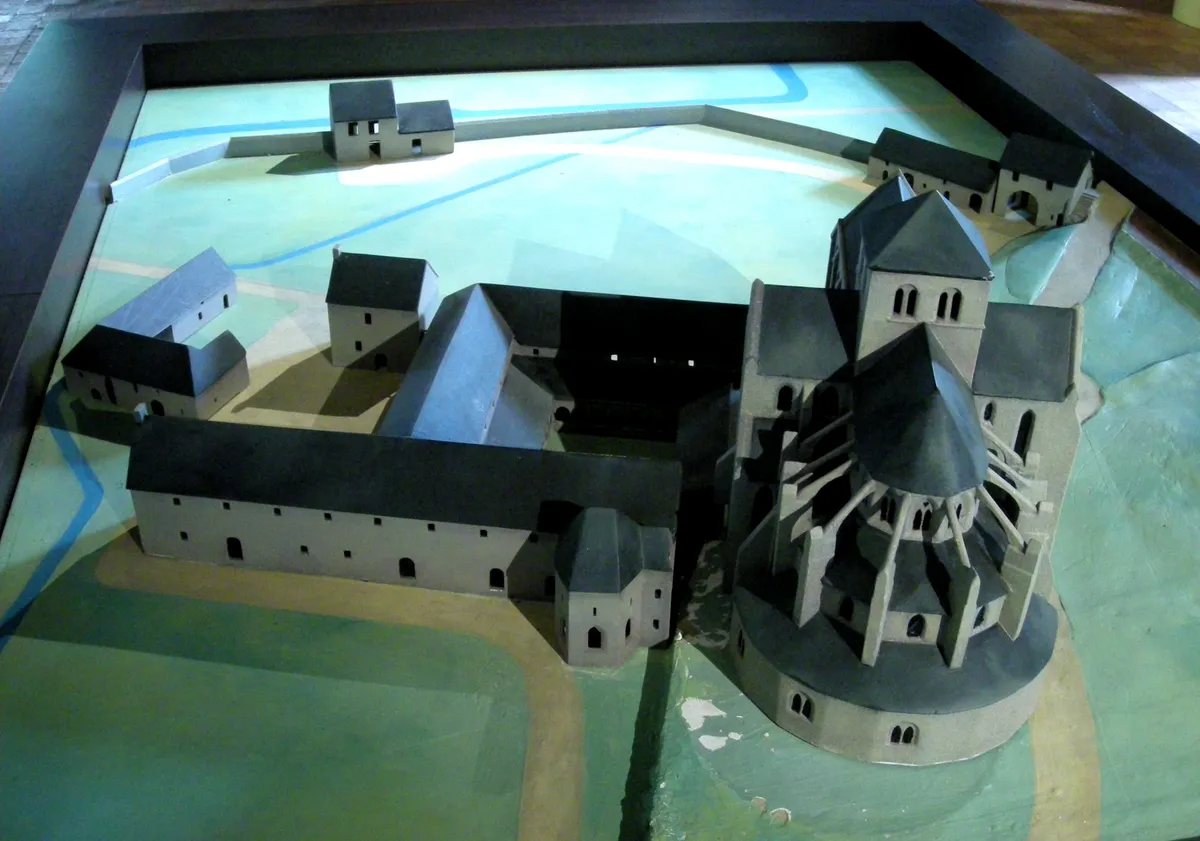
A photo contains no measurements. The camera records colours and angles, never centimetres. Anything in a projection that looks like a dimension is an estimate made by eye, from objects of known size — a door, a step, a tile. That is enough to give a fair impression, never to order furniture or cut a partition.
Three things follow, and they must be said as soon as the projection is ordered:
- No measurement is guaranteed. Not a ceiling height, not a doorway width, not a floor area. If a figure matters, it is measured with a tape on site, by the person answerable for it.
- No feasibility is checked. A partition that opens nicely in the image may be load-bearing. The projection knows nothing about the structure, the services, the co-ownership rules or what planning rules allow.
- No time frame or difficulty is assessed. Removing a partition takes a few minutes in an image and several weeks in real life.
These limits do not weaken the deliverable, they make it usable. An image that claims nothing more than an intention misleads nobody, and nobody can accuse it of lying.
Model, plan, projection: three objects that do not say the same thing
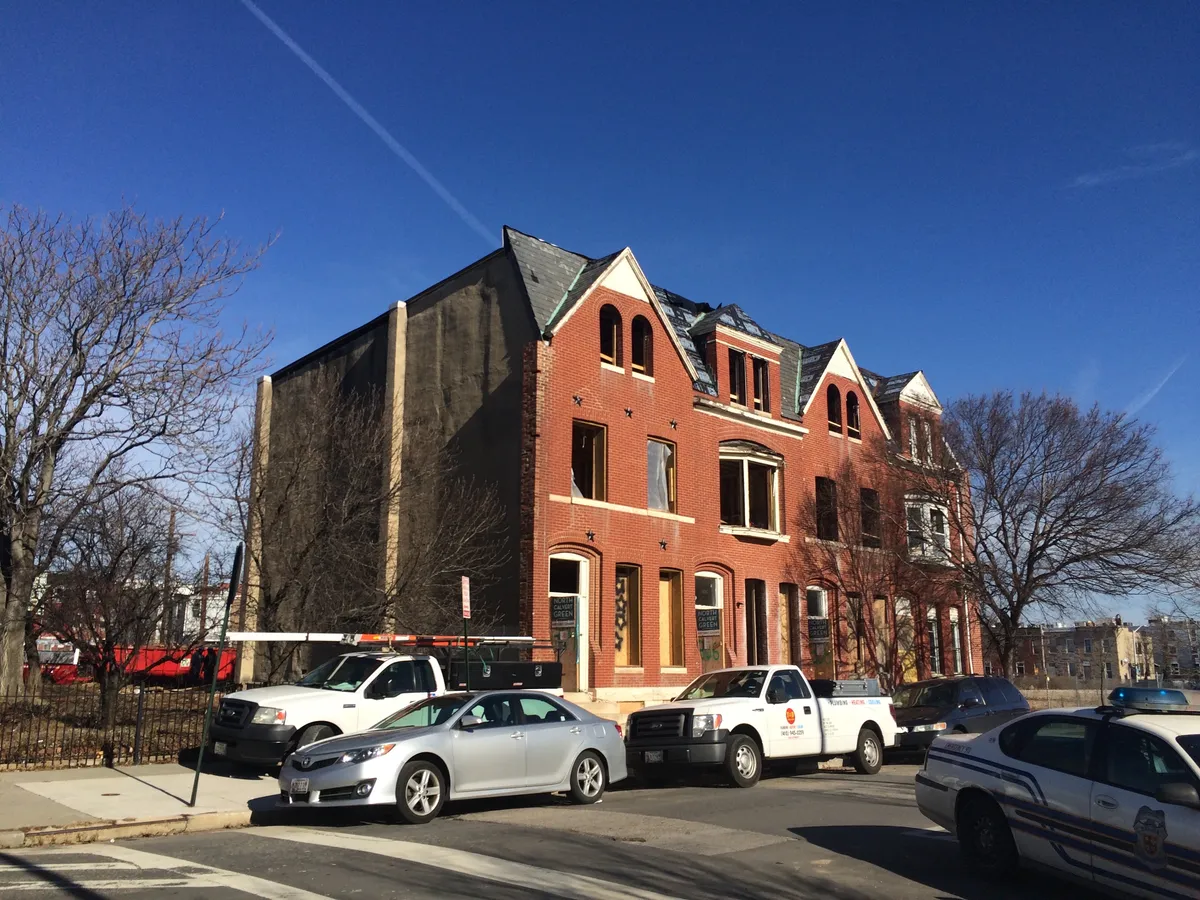
This is often where the confusion comes from. Three representations circulate around a renovation project, and each answers a different question.
| Object | What it shows | What it does not do |
|---|---|---|
| The plan | Dimensions, areas, a layout seen from above | It gives no idea of the atmosphere or the light |
| The model | Volumes, placement, relations of scale | It shows neither the materials nor the real look of a room |
| The projection | The effect seen from a precise viewpoint, materials included | It measures nothing and commits to no feasibility |
None of the three replaces the other two. A buyer needs the third to decide; a tradesperson needs the first to work. Mixing them up means asking an image to do a job that is not its own.
What must have been captured on site
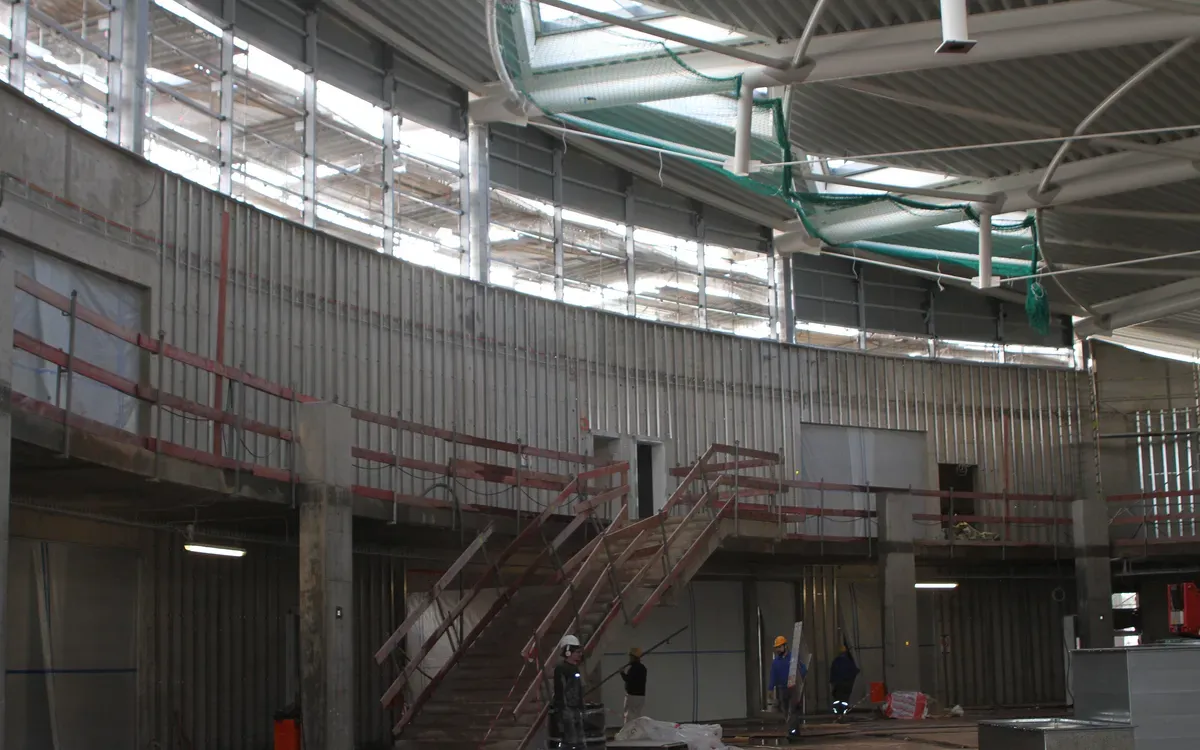
A projection cannot be made from just any photo. It needs a frontal shot, a whole room in the frame, even light and a steady viewpoint. A photo taken at an angle, half in shadow, with a piece of furniture in the foreground, allows no serious work: the time would go into rebuilding what the framing destroyed.
That is why the shoot and the projection are best ordered together when possible. On site, you already know which images will serve as a base and shoot them accordingly — even if it means two passes in the same room, one for the listing and one for the image work. The framing rules that make an image usable are the same as those of architectural photography, and they can be learned: the principles of composition apply on the ground as much as in the air.

What it changes for a listing
A listing that shows the current state sells a home; a listing that shows the current state and a clearly labelled projection sells a project. The difference matters for properties that need work: they mostly attract visitors who come to check a hunch, and leave when they cannot put it into words. The argument is the same as for the aerial shot, which does not make the house prettier but makes the plot readable: showing a property from the sky rests on that one idea.
The rule that protects everyone fits in one line: the projection never replaces the real photo, it goes with it. Both are published, it is said which is which, and it is written in black and white that one of them is a view of intent. On this point the reasoning joins that of real estate and 360 video: what brings a buyer is understanding the property, not seeing a flattering version of it.
Where the image stops
A projection is an image. Whoever makes it does not price work, does not design a structure and does not say what can be built. Each of those three trades has its own professionals, and their responsibility comes with it. A projection delivered without saying so becomes a trap: someone ends up presenting it as a promise, and it is not one. The rule is simple and has no exceptions: a projection illustrates, a quote commits, and the two never come from the same hand.
If you have a property to show and a project to explain, tell me what you want to transform and what the photo will be used for: describe your property in the form and I will tell you what is possible from your images, and what will need a visit on site.
More in this section
 Services
Rent the gear, or bring in an operator
I offer both, and they answer different questions. One leaves you the camera and the time; the other takes both off your hands. Here is how I decide.
3 min read Services
How many cameras to film an event
One camera only sees one side of the room. Two is not twice the same job. How I count viewpoints before counting gear.
3 min read Services
Requesting a service: how it works
You describe what you are organising, I check my schedule, I price it by hand and I send you a quote. Nothing is charged and nothing is booked until you say yes.
3 min read